name

105 Westbury Court

  • Chapel Hill, NC
  • $600,000
$600,000

105 Westbury Court

3 Beds 4 Baths 2,354 Sq.Ft. 0.29 Acres

Description

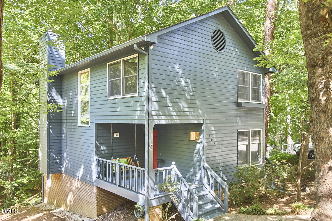
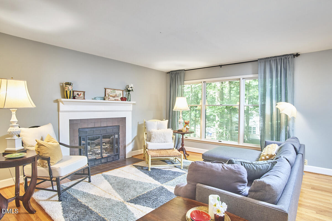
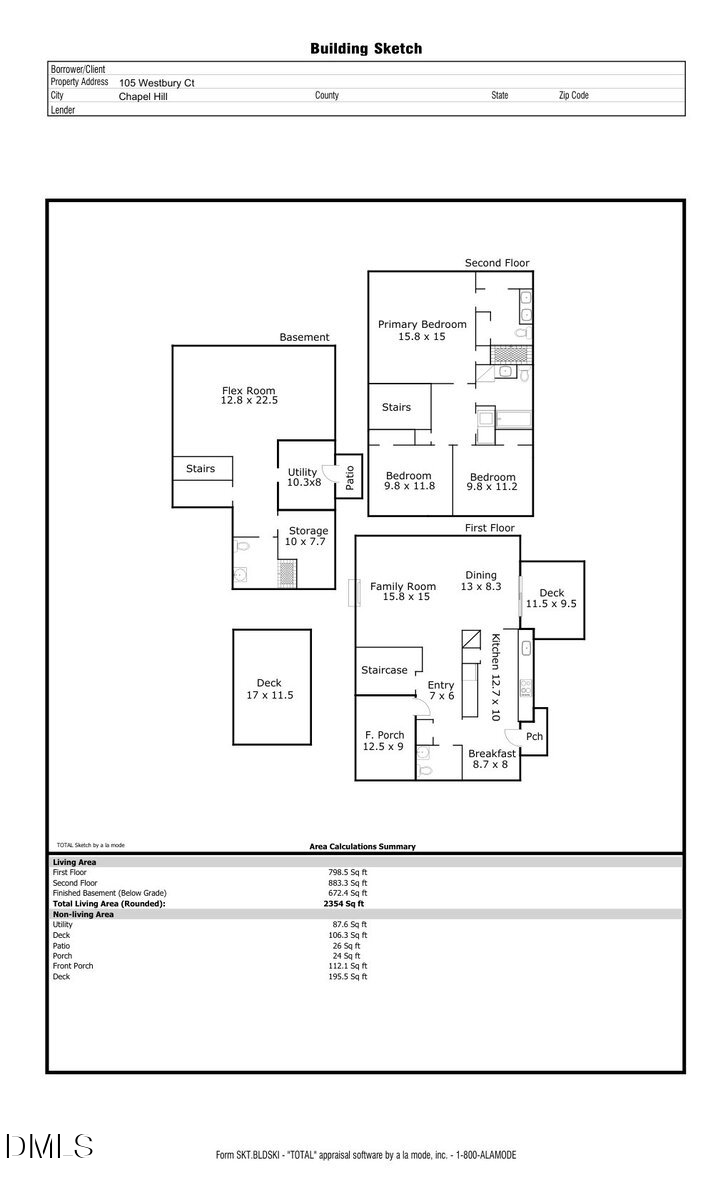
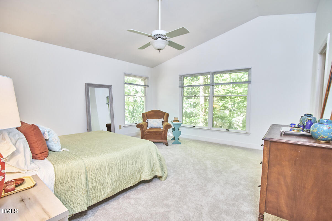
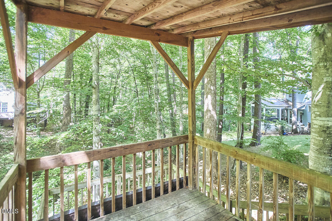
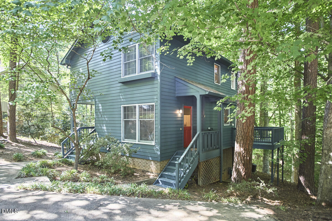
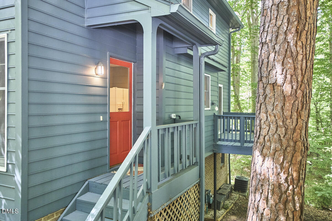
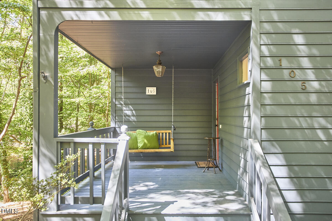
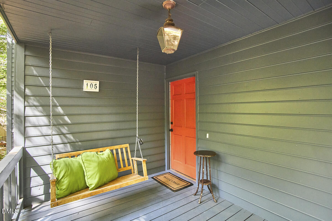
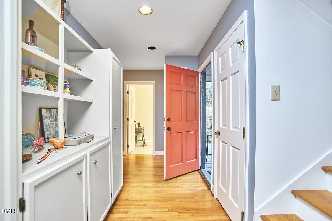
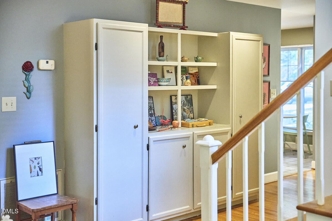
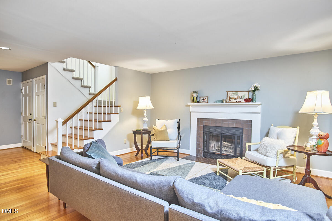
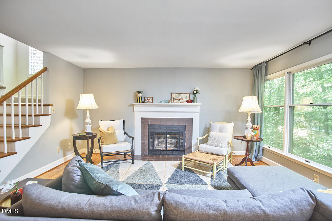
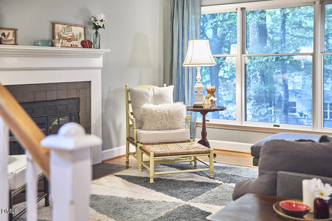
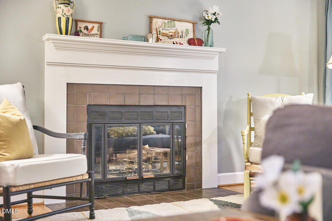
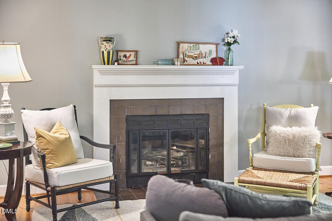
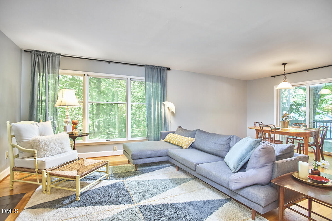
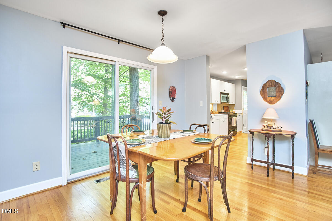
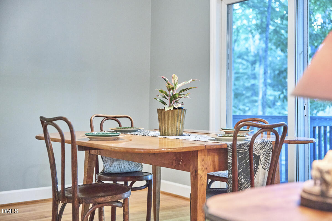
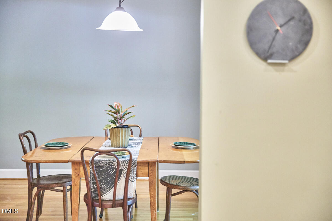
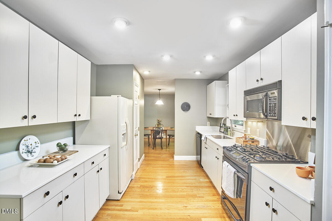
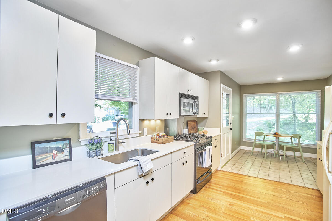
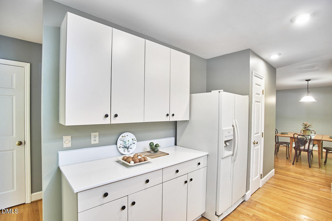
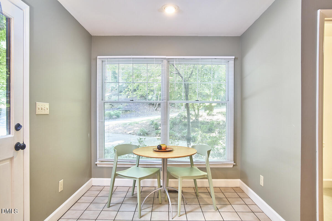
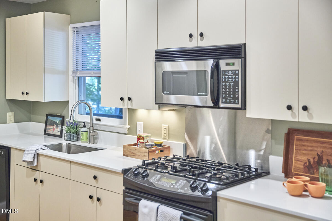
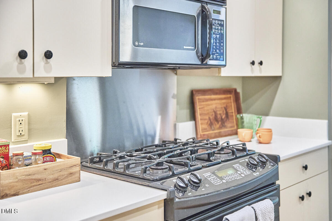
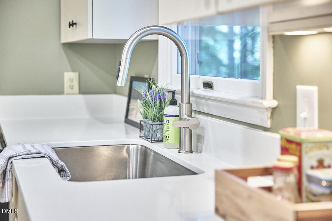
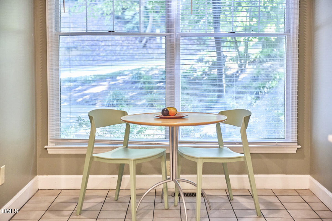
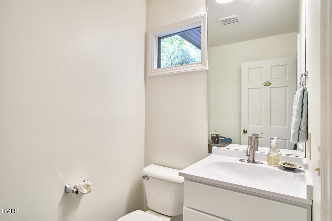
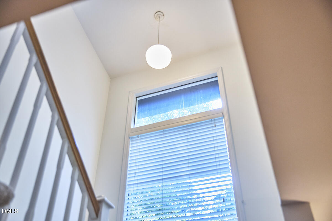
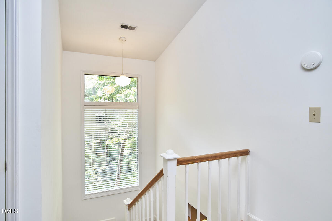
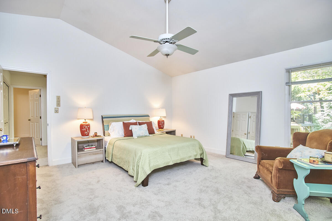
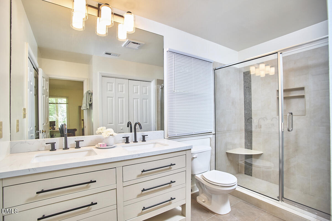
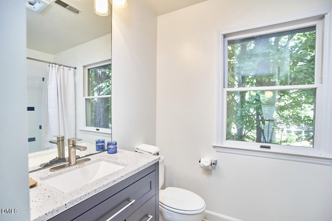
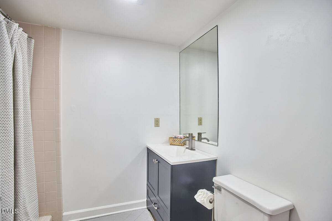
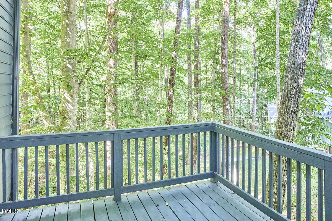
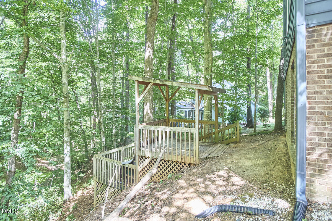
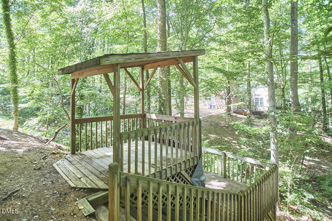
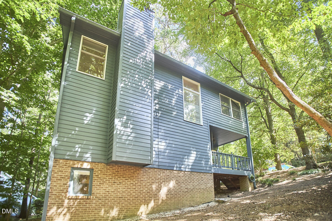
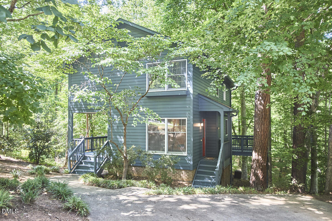
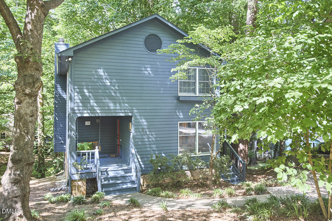
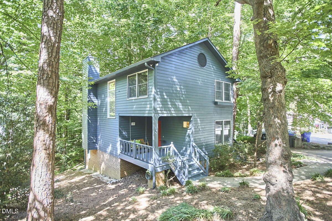
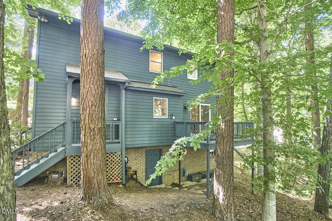
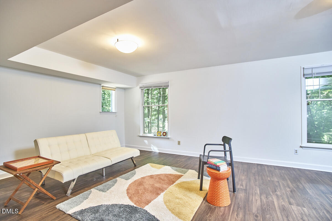
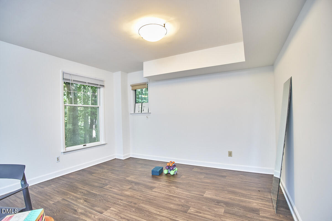
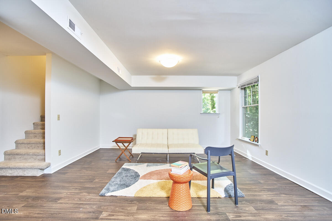
Treehouse Living in Southbridge | Walk to Bus Line & Trails Nestled in Chapel Hill's sought-after Southbridge neighborhood, this 3-bedroom, 3.5-bath home offers serene woodland views with unmatched convenience--located less than 700 feet from the campus bus line and minutes from UNC Hospitals, Southern Village, and top-rated Chapel Hill-Carrboro schools. Main Level Highlights: * Light-filled living space with solid hardwood floors, wood-burning fireplace, and custom built-ins * Kitchen featuring quartz countertops, smooth flow into dining area, and direct access to an expansive deck * Two covered porches, including a porch swing overlooking mature hardwoods Upper & Lower Levels: * Top Floor: Vaulted primary suite with oversized windows, double vanity, and walk-in shower * Lower Level Flex Suite: Walk-out daylight basement with private exterior entrance, full bath, and storage space equipped for a potential kitchenette (ideal for in-law suite, home office, or media room) * Fresh interior/exterior paint and brand-new carpet throughout! Direct access to nearby trail networks leading to Merritt's Pasture and Fan Branch Trail. Enjoy low HOA fees ($75/yr) in an established, peaceful setting.

Share Property

Location

105 Westbury Court, Chapel Hill, NC 27516

Status

For Sale

1983

1983

Year Built

3

3

Total Bedrooms

4

4

Total Bathrooms

2,354

2,354

Sq.Ft.

Living Space

0.29

0.29

Acres

Lot Size

image

Schedule

We would love to show you our beautiful property. Please select your preferred date and time below. An agent will be in touch shortly to confirm your appointment.

Schedule a Tour

We would love to show you our beautiful property. Please select your preferred date and time below. An agent will be in touch shortly to confirm your appointment.

Thank you for your interest in 105 Westbury Court, Chapel Hill, NC 27516. We are reviewing your request and will be in touch shortly!
thumbnail
01

Interior

Total Bedrooms

3

Total Bathrooms

4

Full Bathrooms

3

Half Bathroom

1

Laundry room

Inside, Laundry Closet, Upper Level, Washer Hookup

Flooring

Carpet, Hardwood, Luxury Vinyl, Tile, Wood

Fireplace

Glass Doors, Living Room, Wood Burning

Appliances

Dishwasher, Dryer, Free-Standing Refrigerator, Gas Range, Gas Water Heater, Microwave, Range, Refrigerator, Washer, Washer/Dryer

Other Interior Features

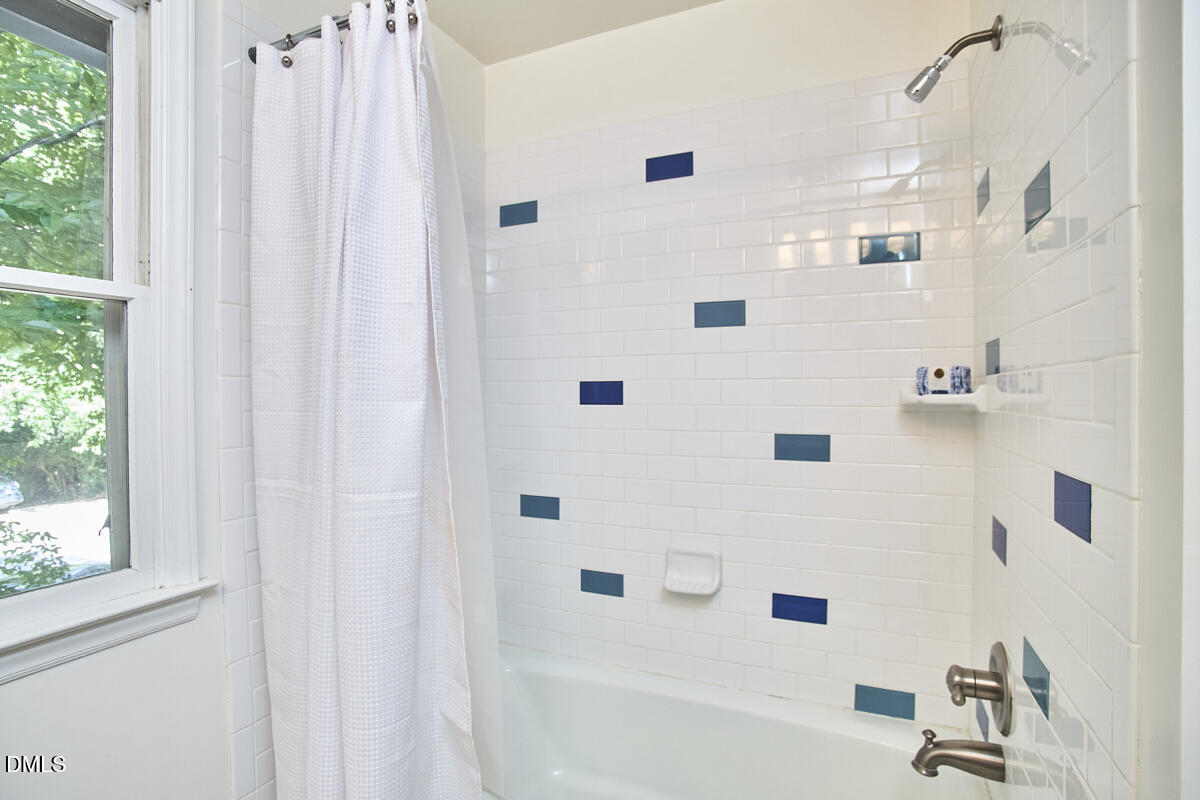
Bathtub/Shower Combination, Built-in Features, Cathedral Ceiling(s), Ceiling Fan(s), Double Vanity, Eat-in Kitchen, High Ceilings, High Speed Internet, Living/Dining Room Combination, Quartz Counters, Recessed Lighting, Smooth Ceilings, Stone Counters, Vaulted Ceiling(s), Walk-In Shower

01

Exterior & Building

Stories

3

Water Source

Public

Utilities

Cable Available, Electricity Connected, Natural Gas Connected, Sewer Connected, Water Connected
Roof

Shingle

Lot Features

Gentle Sloping, Hardwood Trees, Many Trees, Sloped, Steep Slope, Wooded

Parking

Concrete, Off Street, Parking Pad, Side By Side

Heat Type

Fireplace(s), Forced Air, Gas Pack, Natural Gas

Air Conditioning
Ceiling Fan(s), Central Air, Electric

Sewer

Public Sewer

Substructure

Crawlspace

Security Features

Smoke Detector(s)

Other Exterior Features

Rain Gutters
01

Lot & Area

Status

For Sale

Living Area

2,354 Sq.Ft.

Total Area

2,354 Sq.Ft.

Lot Size

0.29 Acres

MLS® ID

10186142

Type

Residential

Space Type

Single Family

Year Built

1983

Architecture Styles

Transitional

View Description

Creek/Stream,Forest,Trees/Woods

Elementary School

Chapel Hill Carrboro - Northside Elementary School

Middle School

Chapel Hill Carrboro - Grey Culbreth Middle School

High School

Chapel Hill Carrboro - Carrboro High School
01

Finance

Sales Price

$600,000

Buyer Agency Compensation

2.5%

HOA Fees

$8/yr

Zoning

R-2
---

Features a finished lower-level suite, serene woodland views near Southern Village & UNC Hospitals, and direct access to local trails.

Show more

Let’s

Thank you for your message

We will be in touch with you shortly

name

Thank you for your message

We will be in touch with you shortly

Let’s

Jenny McMillan

EM

Jenny McMillan

Broker

206561